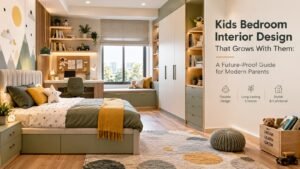
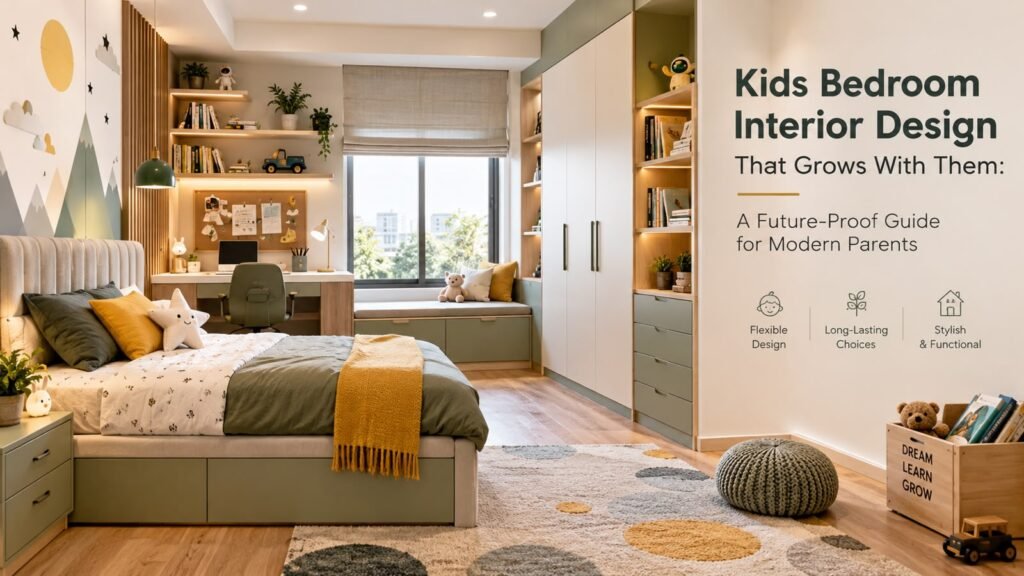
Planning a kids bedroom interior design is one of the most exciting parts of setting up a new home, but it is also where homeowners make the most expensive short-term mistakes. A race-car bed or a bright cartoon-themed laminate wardrobe might thrill a five-year-old today, yet by age ten, that same room feels cramped, outdated, and impractical for heavy schoolwork.
At Vaastvik Design Group, we engineer children’s spaces with a 10-to-12-year horizon. The secret to a modern kids room design that transitions effortlessly from early childhood to the teenage years lies in separating the permanent modular carpentry (wardrobes, electrical layouts, and study units) from the replaceable personality layers (wallpapers, soft furnishings, and decor).
Follow this step-by-step guide to build a clutter-free, adaptable bedroom that evolves right alongside your child—without requiring a costly renovation every five years.
1. Choose a Timeless Base Palette for Modular Kids Room Furniture
When selecting surface finishes for fixed woodwork like floor-to-ceiling wardrobes, loft cabinets, and wall paneling, skip loud primary colors and cartoon prints. Instead, anchor your modular kids room furniture in a versatile, timeless color scheme:
- Warm Wood Finishes: White oak, ashwood, or light walnut laminates bring natural warmth and durability without feeling childish.
- Earthy Pastels & Neutrals: Sage green, dusty blue, warm beige, greige, or muted terracotta work just as well for a 6-year-old as they do for a 16-year-old.
How to Add Playful Character Without Permanent Commitment
Bring in your child’s current interests—whether space exploration, dinosaurs, or botanical art—through removable peel-and-stick wallpapers, custom wall decals, framed prints, and vibrant bedding. When their tastes mature in a few years, updating a single accent wall and swapping cushion covers takes a single afternoon and costs a fraction of re-laminating a wardrobe.
2. Space Saving Kids Bedroom Ideas: Smart Sleep Solutions
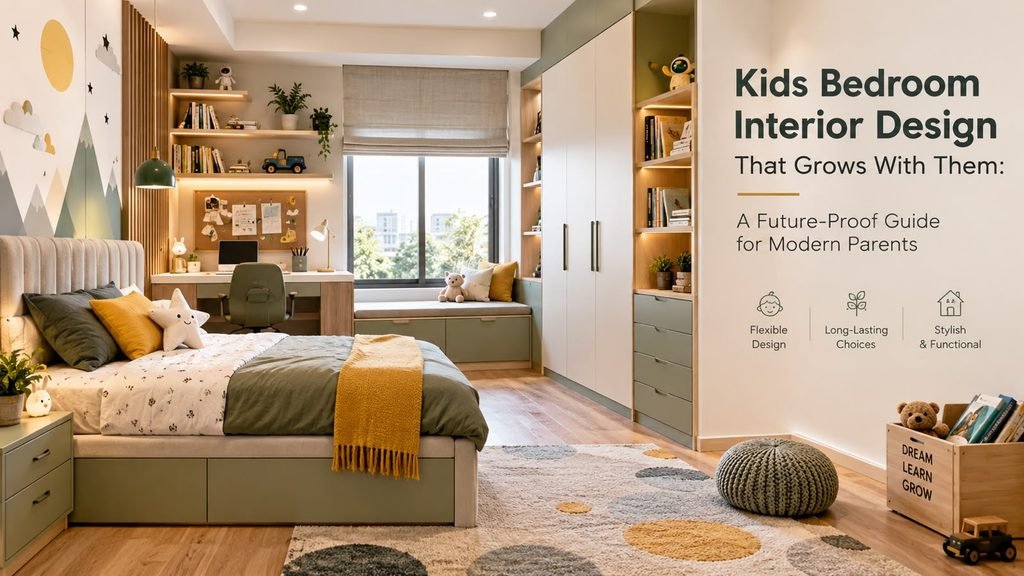
Transitioning straight from a toddler cot to a full-sized single bed—or a compact queen bed if floor area permits—saves you from purchasing multiple bed frames over a decade. If you are working with compact urban apartment layouts, smart space saving kids bedroom ideas keep the center of the room open for play and movement.
Trundle Beds and Bunk Beds with Storage
- Pull-Out Trundle Beds: A trundle bed tucked neatly underneath the primary bed frame gives you an instant second bed for siblings, cousins, or sleepovers without sacrificing daily floor space.
- Bunk Beds with Staircase Drawers: For shared bedrooms, an L-shaped bunk bed or a standard bunk bed with built-in staircase drawers doubles as a dedicated toy and linen organizer.
Hydraulic Storage and Safe Upholstery
- Under-Bed Storage: Opt for hydraulic lift storage or deep pull-out drawers on heavy-duty telescopic channels to store out-of-season winter wear, board games, and sports kits.
- Padded Headboards: An upholstered headboard in stain-resistant fabric protects younger children from sharp wooden corners today and serves as a comfortable backrest for late-night reading during their teen years.
3. Ergonomic Study Table Design for Kids Bedroom (Ages 5 to 15)
A five-year-old only needs space for coloring books and craft supplies, whereas a teenager needs room for a laptop, dual monitors, and heavy textbooks. Planning a full-scale study table design for kids bedroom layouts at standard ergonomics from day one prevents you from having to rip out fixed carpentry later.
Standard Desk Dimensions & Adjustable Seating
Build the fixed tabletop at a standard 30-inch height with a minimum depth of 20 to 24 inches. Pair the fixed desk with a height-adjustable ergonomic chair and a removable footrest so a younger child can sit with proper spinal support immediately.
Integrated Tech, Lighting, and Vertical Storage
- Concealed Cable Management: Install three to four electrical sockets, USB charging ports, and a concealed wire-management tray at desk level to handle laptops, tablets, and printers cleanly.
- Overhead Bookshelves: Use vertical wall space above the desk for a mix of closed handleless cabinets (to hide stationary clutter) and backlit open shelves for trophies and books.
- Interactive Backsplash: Fit a soft pinboard, magnetic glass board, or cork surface between the tabletop and overhead storage for school timetables and creative artwork.
4. Kids Wardrobe with Study Table: Maximizing Storage as They Grow
Children’s clothing and belongings expand rapidly as they enter their pre-teens. Designing a kids wardrobe with study table integration—where the wardrobe seamlessly extends into a corner study unit—is the most efficient way to utilize a single wall in urban apartments.
Adjustable Internal Shelves and Dual Hanging Rods
- Pre-Drilled Peg Holes: Ask your interior designer for adjustable shelf pegs inside the wardrobe carcass so you can shift shelf heights as folded stacks of clothes grow larger.
- Removable Lower Hanging Rod: Install two levels of hanging rods initially—a lower rod at child-reachable height and an upper rod. Once your child grows taller, simply remove the lower rod to accommodate full-length adult hangers.
- Loft Cabinets: Run the wardrobe all the way to the ceiling with dedicated loft storage for luggage, childhood memorabilia, and extra bedding.
5. Best Kid-Proof Materials and Safe Hardware Finishes
A bedroom engineered to last over a decade must withstand crayon marks, moisture, accidental spills, and heavy daily use. Selecting commercial-grade core materials ensures your carpentry looks brand new years after handover.
| Room Component | Recommended Material / Finish | Long-Term Durability Benefit |
| Wardrobe & Desk Carcass | BWR Grade Plywood / HDHMR | Superior screw-holding strength and moisture resistance for 10+ years of use. |
| Shutter Finishes | Matte / Anti-Fingerprint Laminate or PU | Resists scratches better than high-gloss acrylic and hides daily smudges. |
| Furniture Edges | 2mm PVC Edge Banding + Rounded Corners | Prevents laminate chipping and protects kids from sharp 90-degree desk corners. |
| Wall Paint | Low-VOC Washable Luxury Emulsion | Safe for indoor air quality; allows pencil, marker, or food stains to wipe off easily. |
| Cabinet Hardware | Soft-Close Hinges & Gola/Recessed Profiles | Prevents fingers from getting pinched in slamming drawers and eliminates sharp protruding handles. |
6. Layered Lighting Design for Play, Focus, and Sleep
Relying on a single bright tube light causes harsh shadows on the study desk and disrupts winding down at night. Divide your kids bedroom interior design lighting plan into three functional layers:
- Ambient Ceiling Light (3000K Warm White): Recessed COB spotlights or subtle false-ceiling profile lights that create a calm, glare-free atmosphere.
- Study Task Light (4000K Natural White): A concealed LED strip light mounted directly beneath the overhead study cabinet to cast shadow-free illumination across notebooks and keyboards.
- Bedside Night Light: Warm wall sconces wired to two-way switches right next to the headboard so your child can turn lights off comfortably from bed.
Design a Future-Ready Home with Vaastvik Design Group
A thoughtfully engineered kids’ bedroom balances childhood imagination with long-term structural practicality. By investing in adaptable modular kids room furniture, ergonomic study zones, and durable finishes today, you create a sanctuary that supports your child from their first day of school through their college entrance exams.
Planning your home interiors in Greater Noida, Noida, Ghaziabad, or anywhere in Delhi NCR? At Vaastvik Design Group, we specialize in customized, end-to-end turnkey interior design tailored to your floor plan, lifestyle, and budget.
Book Your Free 3D Interior Design Consultation with Vaastvik Design Group Today Contact
Frequently Asked Questions (FAQs) on Kids Bedroom Interior Design
1. How do I design a small kids’ bedroom with both a study table and a wardrobe?
The best way to maximize a compact room is to opt for an integrated kids wardrobe with study table layout along a single wall. Use sliding wardrobe shutters or handleless swing doors reaching up to the ceiling loft, paired with a wall-mounted floating desk and overhead bookshelves. This leaves the center of the bedroom completely open for movement and play.
2. Which material and finish is best for modular kids room furniture?
For the internal structure (carcass), HDHMR or BWR-grade plywood offers the best strength and durability. For the outer shutters and study tabletop, choose matte-finish or suede-finish laminates over high-gloss acrylic, as matte laminates are highly scratch-resistant, easy to wipe clean, and do not reflect harsh glare under study lamps.
3. What is the ideal size for a study table design for a kids bedroom?
To ensure the desk lasts into their teenage years, build the study table at a standard height of 30 inches (75 cm), a minimum depth of 20 to 24 inches, and a width of 36 to 48 inches. For younger children (ages 5–9), pair this standard-height desk with an adjustable hydraulic chair and a footstool so their feet rest flat while writing.
4. What are the best color combinations for a gender-neutral or shared kids’ bedroom?
Warm wood tones paired with sage green, dusty blue, warm beige, pastel yellow, or soft grey work exceptionally well for shared and gender-neutral bedrooms. Keeping the permanent wardrobes and walls neutral allows each child to personalize their side of the room using colorful bedding, pinboards, and wall art.
5. How much does a modular kids bedroom interior design cost in Delhi NCR?
The cost of designing a modular kids’ bedroom in Greater Noida and Delhi NCR depends on the room dimensions, wardrobe size, and material specifications (such as laminate vs. PU finish). A complete modular setup—including a custom storage bed, full-height wardrobe with loft, and an integrated study unit—can be tailored across Essential, Premium, and Luxury budget tiers during your consultation with Vaastvik Design Group.