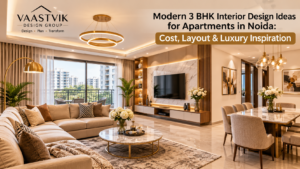
A well-designed home should look beautiful, feel comfortable, and make everyday living easier. For homeowners planning a new apartment or renovation, modern 3 BHK interior design ideas for apartments in Noida offer plenty of opportunities to create a stylish, functional, and personalised living space.
A 3 BHK apartment typically includes a living room, dining area, kitchen, three bedrooms, and bathrooms. The challenge is to make all these spaces work together while maintaining enough storage, natural light, circulation space, and visual harmony.
Whether you own an apartment in Noida, Greater Noida West, Ghaziabad, or another part of Delhi NCR, thoughtful interior planning can help you make better use of your available space and budget.
At Vaastvik Design Group, the focus is on combining aesthetics, practical space planning, material selection, and coordinated execution to create interiors that suit your lifestyle.
In this guide, we explore modern 3 BHK interior design ideas, room-by-room inspiration, cost considerations, material choices, and tips for choosing the right interior design partner.
1. What Makes a Modern 3 BHK Interior Design Stand Out?
Modern interior design is about more than expensive furniture or decorative walls. It brings together functionality, proportion, lighting, materials, and a consistent colour palette.
For apartments in Noida, a successful design should consider the actual carpet area, window positions, storage requirements, family routines, and the amount of natural light available.
Some important features of modern 3 BHK interiors include:
- Functional layouts: Furniture is arranged to allow comfortable movement.
- Smart storage: Wardrobes, kitchen cabinets, and concealed storage reduce clutter.
- Layered lighting: Ambient, task, and accent lighting serve different purposes.
- Coordinated colours: Neutral shades, natural textures, and selected accent colours create visual balance.
- Durable materials: Finishes are selected according to maintenance requirements and daily use.
- Personalised spaces: Each bedroom reflects the needs and preferences of its occupants.
The best design is not necessarily the most expensive one. It is the one that balances appearance, comfort, durability, and budget.
2. Modern 3 BHK Living Room Interior Design Ideas
The living room is often the first space visitors notice, making it an important part of the overall home design.
Create an elegant feature wall
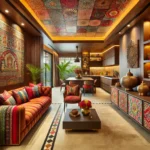
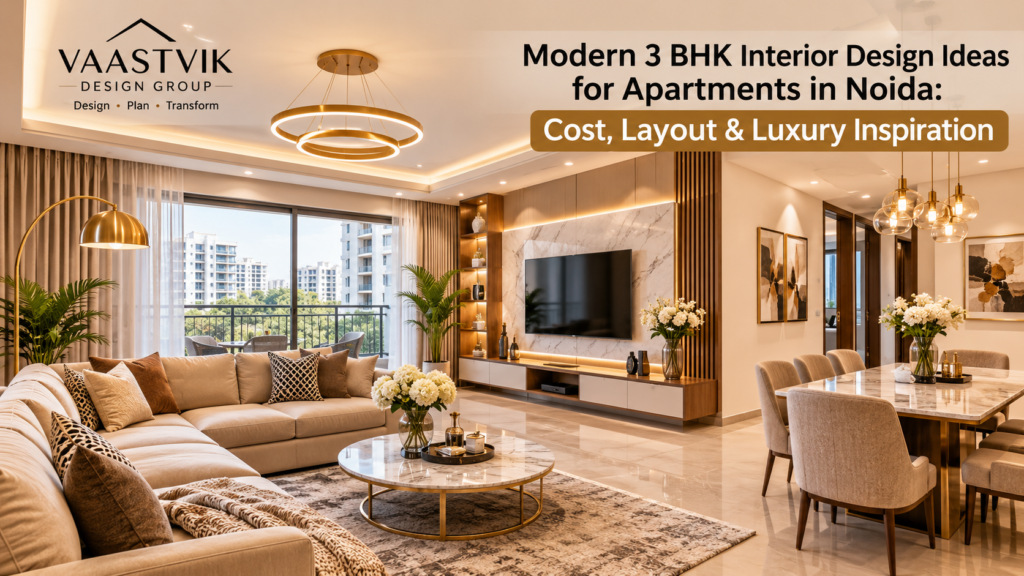
A TV unit or media wall can become the focal point of the living room. Consider a combination of wood-textured panels, subtle stone finishes, concealed wiring, and integrated storage.
For a premium look, use a limited number of materials rather than combining too many decorative elements.
Choose a practical sofa layout
Select a sofa that suits the room’s dimensions. An L-shaped sofa can work well in some layouts, while a straight sofa with accent chairs may suit narrower spaces.
Maintain comfortable walking paths between the entrance, seating, dining area, and balcony.
Use warm, layered lighting
Combine ceiling lights with cove lighting, floor lamps, or wall lights where appropriate. Warm-white lighting can create a welcoming atmosphere, while focused lighting can highlight artwork or architectural details.
Keep the colour palette coordinated
Beige, ivory, warm grey, walnut, and muted earthy shades can create a timeless appearance. Add colour through cushions, artwork, rugs, and accessories that can be changed later.
3. Modular Kitchen Design Ideas for 3 BHK Apartments
A modular kitchen should be attractive, organised, and easy to maintain. The right layout depends on the available space, cooking habits, ventilation, plumbing, and appliance requirements.
Select the right kitchen layout
L-shaped kitchen: Suitable for many compact and medium-sized apartments, with work zones arranged along two adjoining walls.
Parallel kitchen: Useful for narrower kitchens with two opposing counters and a clear central passage.
U-shaped kitchen: Provides extensive countertop and storage space when sufficient room is available.
Island kitchen: Best considered where the kitchen has enough space for the island and comfortable circulation around it.
Plan storage before choosing finishes
Use drawers, corner storage solutions, pull-out organisers, and tall units where practical. Store frequently used items within easy reach and reserve higher cabinets for less frequently used items.
Choose materials carefully
Laminate finishes are available in many colours and textures and are often a practical choice. Acrylic and painted finishes may provide a more premium appearance but can affect the budget.
Pay attention to carcass material, edge sealing, hinges, drawer channels, countertop quality, and sink fittings—not just the shutter finish.
Coordinate lighting and ventilation
Provide suitable task lighting above work surfaces and plan appliance points before installation. An appropriately selected chimney and effective ventilation can improve cooking comfort.
4. Master Bedroom Interior Design Ideas
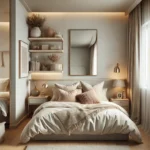
The master bedroom should feel calm, comfortable, and uncluttered. Its design should support relaxation while providing adequate storage.
Design a statement headboard wall
Consider upholstered panels, fluted wood, textured paint, or restrained wallpaper behind the bed. Select a design that complements the bed, side tables, curtains, and wardrobe finishes.
Choose wardrobes according to available space
Sliding wardrobes can help in rooms where door clearance is limited. Hinged wardrobes may provide easier access to the interior, depending on the layout.
Plan internal compartments for hanging clothes, folded garments, accessories, luggage, and other personal belongings.
Add comfortable bedside lighting
Bedside wall lights or pendant lights can free up table space. Provide convenient switches and charging points based on the furniture layout.
Avoid overcrowding
A large bed, oversized wardrobe, decorative bench, and multiple accent pieces may not all fit comfortably. Prioritise the furniture that you genuinely need.
5. Kids’ Bedroom and Guest Bedroom Design
A 3 BHK apartment offers flexibility because the third bedroom can serve as a children’s room, guest room, study, or multipurpose space.
For a children’s bedroom, consider:
- Study desks positioned near suitable natural light.
- Storage for books, toys, and school supplies.
- Durable, easy-to-clean finishes.
- Flexible furniture that can adapt as the child grows.
- A balanced colour palette with accents that can be updated over time.
For a guest bedroom, a comfortable bed, practical wardrobe, side table, and well-planned lighting may be sufficient. If the room also functions as a home office, consider a compact desk and storage without blocking the main circulation route.
The goal is to make the room useful every day instead of designing it only for occasional use.
6. Dining Area, False Ceiling and Lighting Ideas
A dining area does not need to be large to feel well designed. The key is to select furniture that fits the available space and allows chairs to be pulled out comfortably.
A compact dining table, wall-mounted crockery unit, or slim storage cabinet can help maximise functionality.
False ceiling design
A simple gypsum ceiling with carefully placed lighting may look more refined than a complicated ceiling with too many levels and decorative features.
Before finalising the design, coordinate the ceiling with air-conditioning, fans, sprinklers where applicable, and electrical requirements.
Lighting design
Use pendant lighting over a dining table where suitable. Recessed lights can provide general illumination, while indirect lighting can add depth to selected areas.
Always plan electrical points and lighting circuits before ceiling installation to avoid unnecessary rework.
7. Bathroom and Storage Design Ideas
Bathrooms in modern apartments benefit from a clean layout, adequate ventilation, and finishes selected for wet environments.
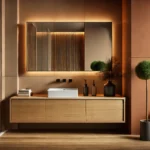
Consider wall-mounted vanities where practical, mirrors with suitable lighting, shower partitions, recessed niches, and easy-to-clean surfaces.
Use appropriate waterproofing, drainage slopes, and compatible fittings. Cosmetic upgrades should never take priority over essential plumbing and waterproofing work.
Storage can also be improved throughout the apartment with:
- Full-height wardrobes where dimensions allow.
- Shoe storage near the entrance.
- Drawers beneath beds.
- Utility cabinets for cleaning supplies.
- Compact crockery or display units.
- Concealed storage in TV units.
Well-planned storage is one of the most effective ways to keep a modern home looking organised.
8. 3 BHK Interior Design Cost in Noida
One of the most important questions homeowners ask is: What is the 3 BHK interior design cost in Noida?
The answer depends on the apartment’s carpet area, the rooms included in the project, the materials selected, the amount of custom furniture, and whether the work includes design services, civil modifications, appliances, or loose furniture.
As a broad 2026 planning reference, published estimates vary considerably. Some local guides place basic full-home interiors around ₹7–10 lakh, mid-range projects around ₹10–18 lakh, and premium or luxury projects above ₹20 lakh. These are indicative market estimates, not fixed rates or a quotation from Vaastvik Design Group.
Indicative budget ranges
| Interior level | Approximate budget | Typical approach |
|---|---|---|
| Essential | ₹7–10 lakh | Basic modular kitchen, essential wardrobes, standard paint and selected lighting |
| Mid-range | ₹10–18 lakh | Improved storage, coordinated finishes, ceiling and lighting upgrades, selected custom furniture |
| Premium | ₹18–25 lakh+ | Higher-end finishes, bespoke joinery, designer lighting and more customised furniture |
| Luxury | ₹25 lakh+ | Extensive custom detailing, premium materials, specialist fittings and potentially smart-home features |
These categories overlap because providers include different items in their packages. Always compare the scope of work before comparing the total price.
Room-wise cost considerations
Modular kitchen: The layout, cabinet dimensions, hardware, countertop, shutters, appliances, and storage accessories all influence the price.
Wardrobes: Costs depend on the number and dimensions of wardrobes, internal fittings, shutter type, and board specifications.
Living and dining areas: Sofas, dining furniture, TV units, wall panels, and decorative lighting can contribute significantly to the total.
Bedrooms: Beds, side tables, wardrobes, headboards, study units, and lighting need to be planned together.
Ceiling and electrical work: Costs vary according to the area covered, ceiling design, number of light points, and electrical modifications.
Painting and finishes: The condition of existing walls and the choice of paint, wallpaper, panels, or decorative finishes affect the budget.
What about interior design cost in Delhi NCR?
Interior design cost in Delhi NCR varies between Noida, Greater Noida, Ghaziabad, Delhi, and Gurugram, as well as between individual projects within each city.
A property requiring only a modular kitchen and wardrobes will have a different budget from a complete turnkey project that includes furniture, lighting, civil work, and décor.
For a meaningful estimate, prepare a room-wise list of requirements and specify materials, quantities, brands where necessary, and exclusions. Ask for an itemised quotation rather than relying only on a per-square-foot figure.
Reference: 3 BHK interior design cost guide for Noida.
9. How to Reduce Interior Design Costs Without Compromising Quality
A stylish home does not require spending equally on every room. The most effective savings come from good planning and informed material selection.
Prioritise essential work
Start with the kitchen, wardrobes, electrical planning, lighting, and any necessary civil work. Decorative upgrades can be added according to the remaining budget.
Use premium finishes selectively
Consider investing in the main living area and master bedroom while using simpler finishes in less visible storage areas or secondary rooms.
Avoid unnecessary structural changes
Moving plumbing, changing electrical routes, or modifying walls can increase costs. Confirm whether a proposed change is necessary and obtain relevant approvals before starting work.
Compare quotations on the same scope
Ask each contractor or design firm to quote for the same quantities, materials, hardware, and deliverables. A lower headline price may exclude important items.
Keep a contingency reserve
Set aside approximately 10–15% of the planned project budget for unexpected site conditions or approved changes. This is a planning recommendation, not a guarantee that the reserve will cover every issue.
10. How to Choose the Best Interior Designers for modern 3 bhk interior design ideas for apartments in noida
Searching for the best interior designers in Noida is a useful starting point, but the right choice depends on your project requirements, budget, communication preferences, and expectations for execution.
Before selecting an interior design firm, consider these points.
Review relevant portfolios
Look for completed 2 BHK and 3 BHK apartments with a style and budget similar to yours. Renderings can communicate a concept, but photographs of completed work help you assess actual finishing.
Understand the design process
Ask whether the proposal includes space planning, 2D drawings, 3D visualisations, working drawings, material selection, and site coordination.
Request a detailed quotation
The quote should specify material grades, hardware, quantities, installation, taxes where applicable, payment milestones, exclusions, and the process for handling changes.
Confirm execution responsibilities
Clarify who manages vendors, checks measurements, coordinates trades, supervises installation, and resolves site issues.
Check communication and documentation
Ask about timelines, progress updates, workmanship warranties, and the process for recording approvals. Clear documentation helps prevent misunderstandings.
Vaastvik Design Group serves homeowners looking for coordinated interior design and execution across Greater Noida West, Noida, Ghaziabad, and the wider Delhi NCR region. Homeowners can discuss their requirements, preferred style, and budget before finalising a project scope.
11. Why Plan Your 3 BHK Interiors with Vaastvik Design Group?
A successful home interior project requires more than attractive concepts. It needs a practical plan that connects room layouts, materials, storage, lighting, budget, and execution.
Vaastvik Design Group approaches residential interiors with an emphasis on balancing visual appeal and everyday functionality.
The planning process can begin with understanding your apartment layout, family requirements, preferred interior style, and budget. The next steps may include space planning, design development, material selection, a written quotation, and coordinated execution according to the agreed scope.
Whether you prefer a warm minimalist home, contemporary interiors, or a more luxurious finish, the design should reflect your preferences rather than follow trends without purpose.
Planning a 3 BHK interior in Noida or Greater Noida West? Contact Vaastvik Design Group to discuss your apartment, design ideas, and budget requirements.
Frequently Asked Questions
1. What is the cost of 3 BHK interior design in Noida?
A broad 2026 planning estimate is ₹7–10 lakh for essential interiors, ₹10–18 lakh for mid-range work, and ₹18–25 lakh or more for premium interiors. The actual cost depends on the apartment’s size, materials, furniture, and scope of work. Exploring modern 3 bhk interior design ideas for apartments in noida helps homeowners plan their budgets effectively.
2. How much does interior design cost in Delhi NCR?
Interior design cost in Delhi NCR varies by city, property size, material selection, and the services included. Request an itemised quotation based on your floor plan and requirements for a more reliable estimate when considering modern 3 bhk interior design ideas for apartments in noida.
3. Which interior design style is best for a 3 BHK apartment?
Modern contemporary, minimalist, warm neutral, and transitional styles can all work well. Choose a style that suits your lifestyle, maintenance preferences, natural lighting, and budget to implement modern 3 bhk interior design ideas for apartments in noida.
4. How can I make a small 3 BHK apartment look bigger?
Use appropriately scaled furniture, consistent flooring and colour palettes, mirrors where suitable, effective lighting, and concealed storage. Avoid blocking windows or overcrowding circulation routes when executing modern 3 bhk interior design ideas for apartments in noida.
5. What should a 3 BHK interior design package include?
Depending on the agreement, it may include design concepts, layouts, a modular kitchen, wardrobes, ceiling work, lighting, painting, furniture, and installation. Always confirm inclusions and exclusions in writing.
6. How long does it take to complete a 3 BHK interior project?
The timeline depends on the scope, material availability, custom fabrication, site conditions, and approvals. Ask for a project schedule with key milestones before work begins.
7. How do I find the best interior designers in Noida?
Compare relevant portfolios, completed projects, written specifications, itemised quotations, client feedback, warranties, and communication practices. Select a firm that can meet your requirements and explain its process clearly.
8. Is turnkey interior design worth considering?
Turnkey services can simplify coordination by placing design and execution under one agreed scope. However, responsibilities, material specifications, exclusions, payment terms, and timelines should still be documented.
Conclusion
Modern 3 BHK interior design is about creating a home that balances style, comfort, storage, and long-term usability. From a thoughtfully planned modular kitchen to a welcoming living room and restful bedrooms, every decision should support the way your family lives.
Understanding the 3 BHK interior design cost in Noida and the wider interior design cost in Delhi NCR can help you establish a realistic budget before execution begins. Comparing detailed proposals and choosing suitable materials will also help you make more confident decisions.
If you are exploring modern 3 BHK interior design ideas for apartments in Noida, connect with Vaastvik Design Group to discuss your home interior requirements and plan a space that reflects your lifestyle.Contact